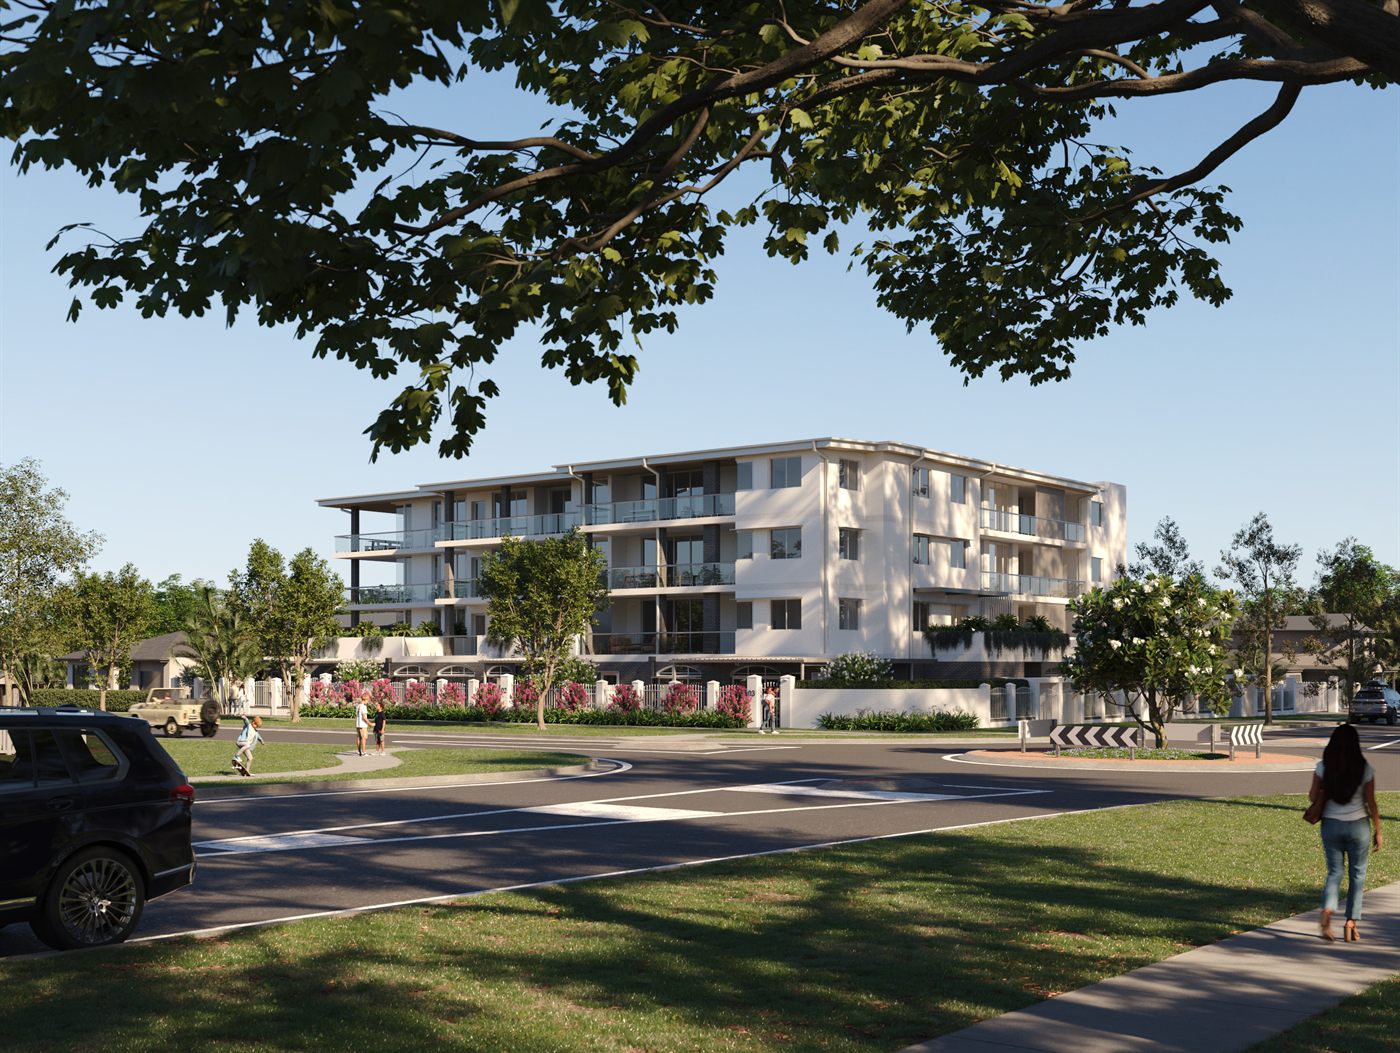
Ormiston Cove
24 apartments for downsizers, concept through construction. Embedded solar network, brick cavity facade. NatHERS average 7.6 stars, up to 9.4 stars (7-star minimum).
Experience
Wigwam combines specialist inclusive design expertise with large-scale retirement living, SDA and social housing experience, delivering buildable documentation that reduces construction risk while improving accessibility outcomes.
Projects Larry led at Think Tank Architects are credited on each card, so it is always clear who did what.
Multi-residential and specialist housing
More than 20 years of architectural experience across Australia, Europe, the Middle East and Asia, across over 50 medium-to-large projects, including more than 1,000 independent living units across residential, retirement living and disability accommodation, plus hundreds of residential projects. Queensland work includes 34 SDA dwellings across Fully Accessible and High Physical Support categories, 94 social housing dwellings now in the early contractor involvement phase, and four consecutive commissions for the same developer: a track record built on practical delivery and design that performs through construction.
Queensland projects below are Think Tank Architects commissions, led by Larry Vlad as Project Leader.
24 apartments for downsizers, concept through construction. Embedded solar network, brick cavity facade. NatHERS average 7.6 stars, up to 9.4 stars (7-star minimum).
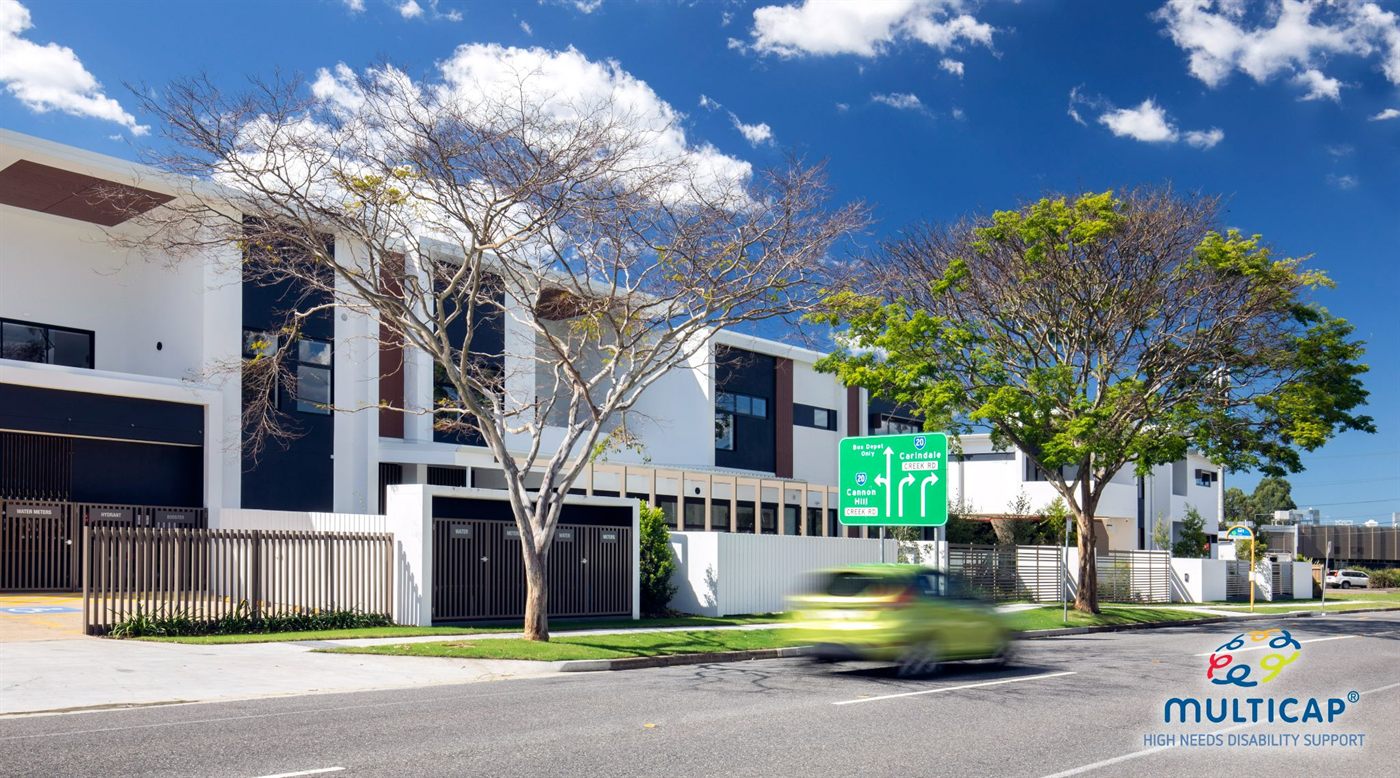
20 SDA apartments, Fully Accessible & High Physical Support. Full documentation and RFI support through an early-NDIS build. All units operational, minimal RFIs.
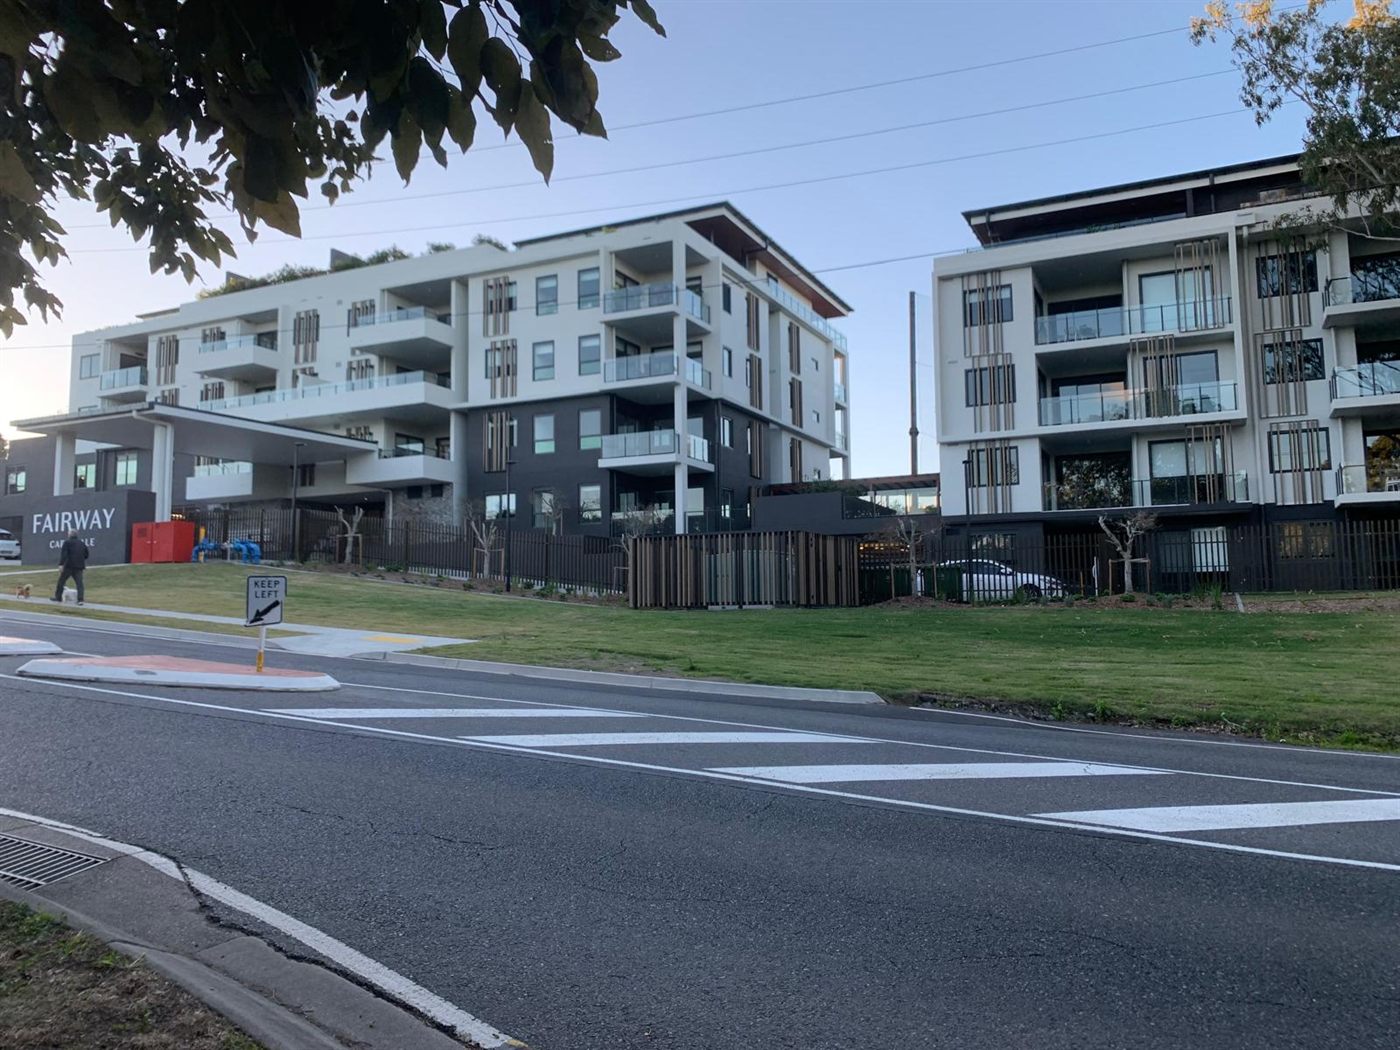
1 to 3 bed retirement apartments with community facilities, concept through completion. Delivered alongside a live golf clubhouse build on the same lot.
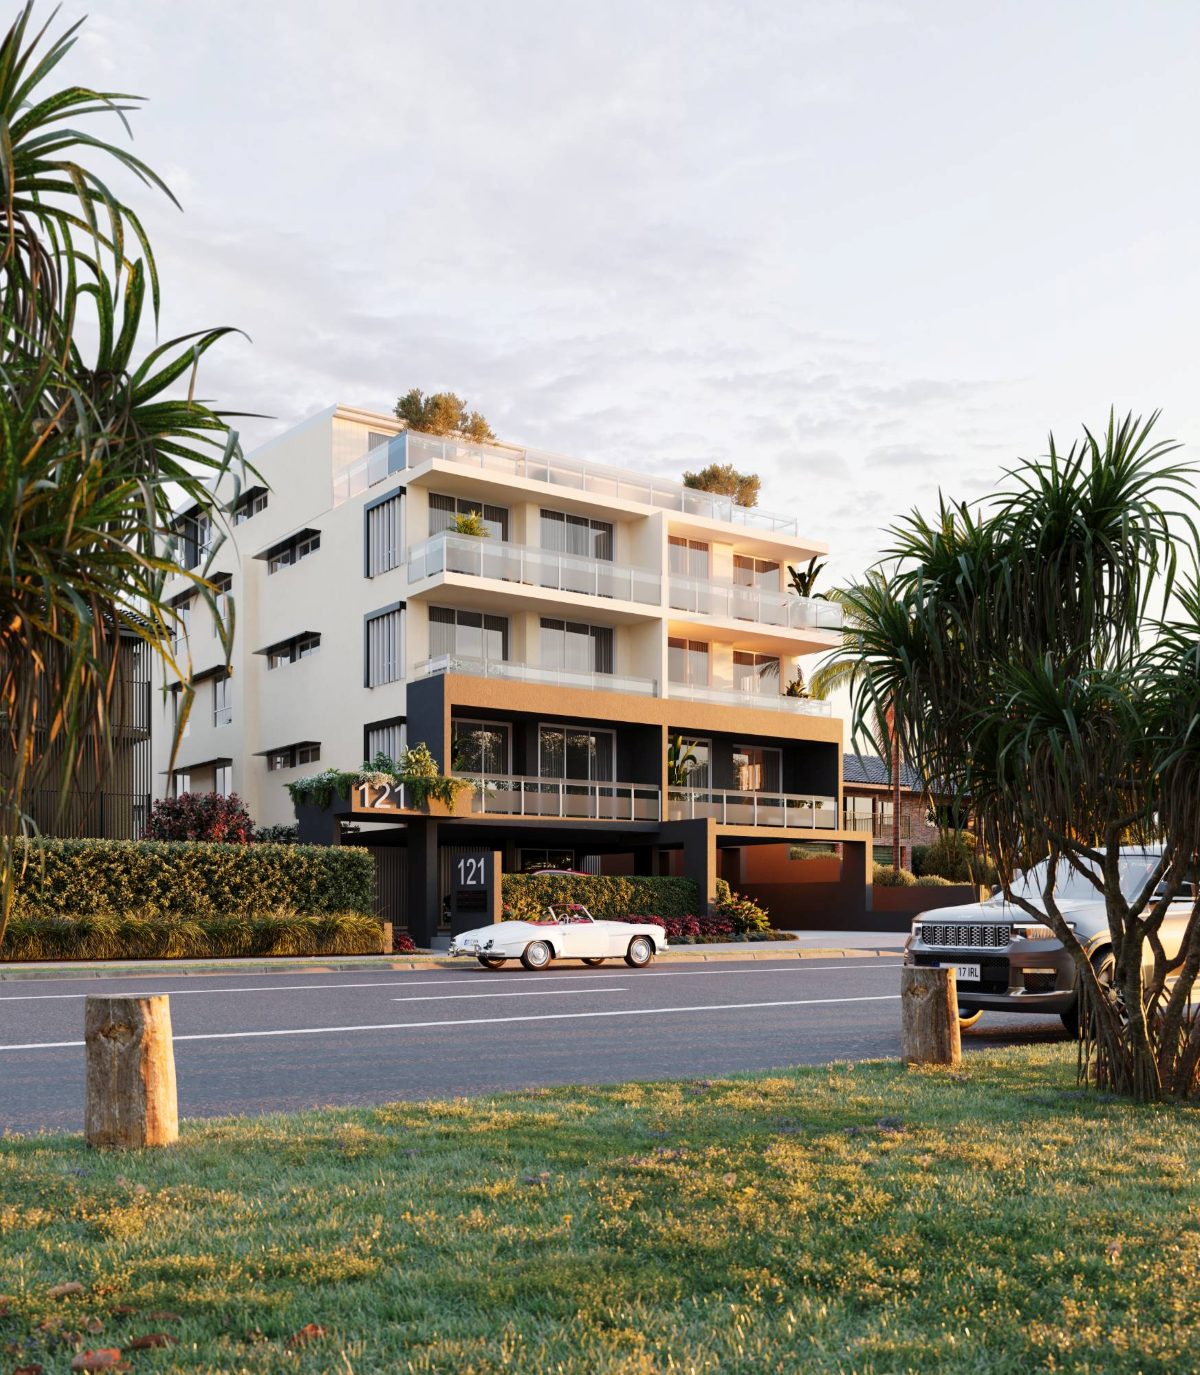
8 apartments on a narrow lot, with the basement below water level. Think Tank as principal consultant from 2022 to 2025.
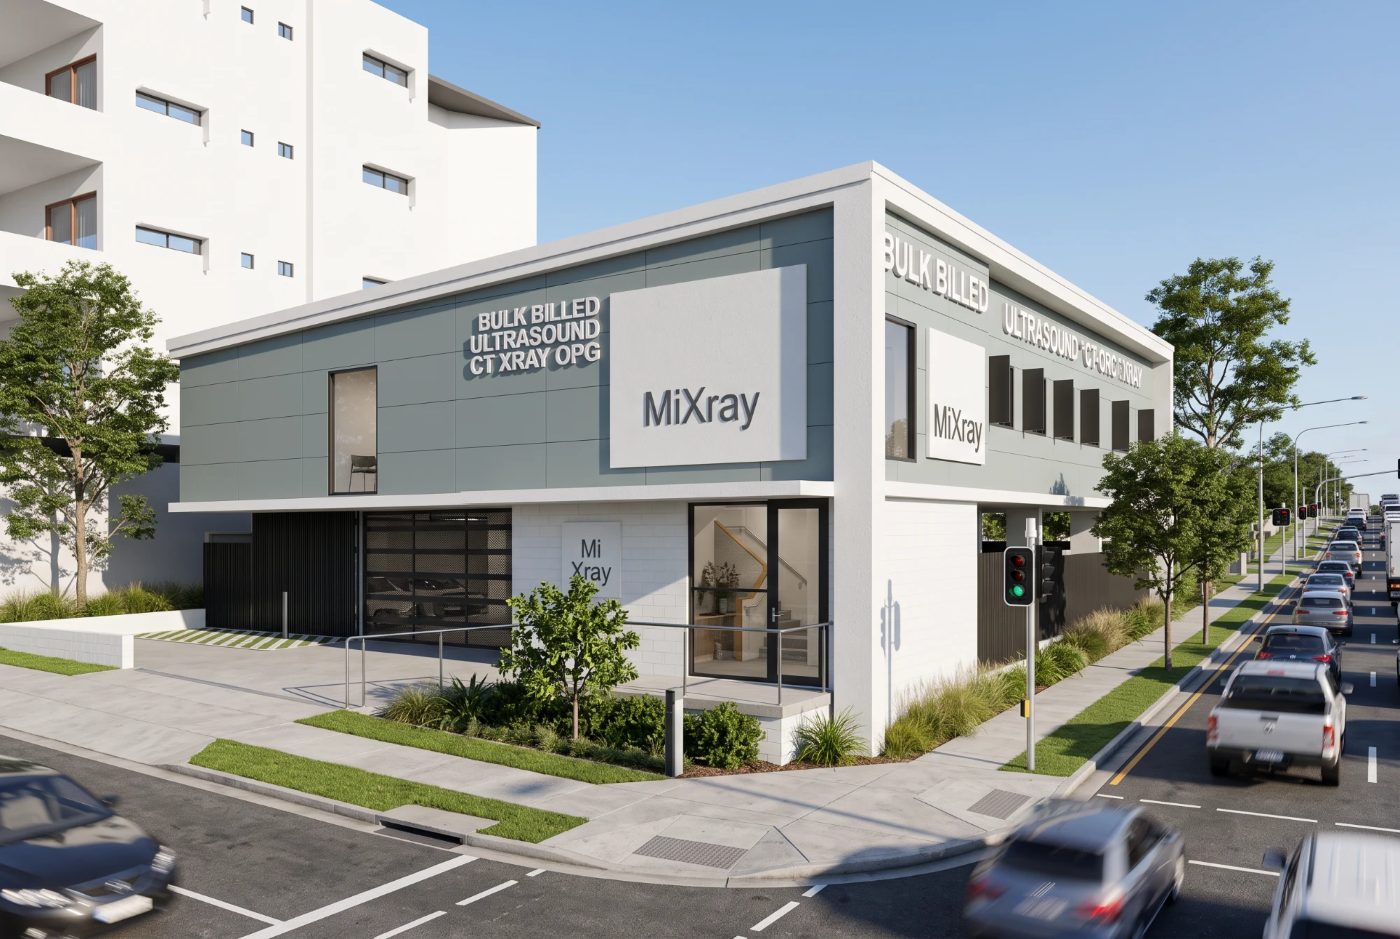
Medical imaging clinic for ultrasound, CT, X-ray and OPG. Lead architect from DA through construction documentation.
94 detached social housing dwellings across two stages, design and construct. Designed to the Queensland Social Housing Design Guideline, Silver throughout and Gold to a nominated group, with fit-out chosen for older tenants.
Residential
Custom homes, raises and extensions across South East Queensland, plus the minor works that call for the same care with approvals, documentation and site problem-solving.
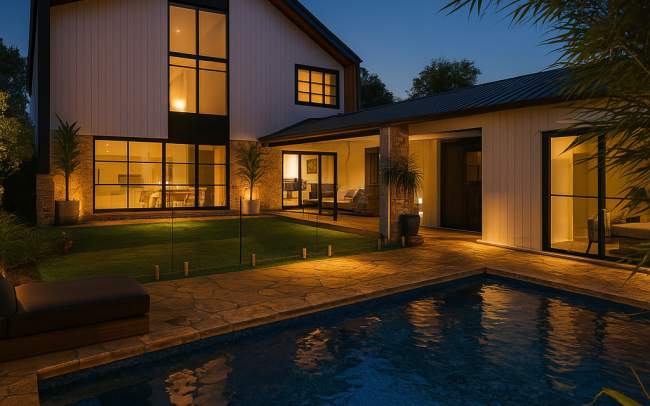
Sloping block, 2 to 3m fall front to back, resolved via cut-and-fill, slab-on-ground, and suspended deck construction. Granny flat off the rear entertaining area, and a pool. Footings and retaining walls complete. Delivered via a builder-managed consultant team.
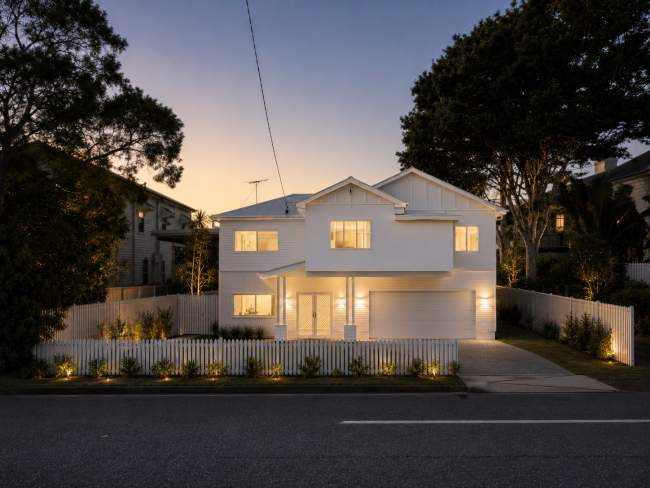
Retains and raises the existing house, a single small bathroom, small kitchen, and ad hoc living, into a fully amenitised residence. Construction documentation follows consultant sign-off. Delivered via a builder-managed consultant team.
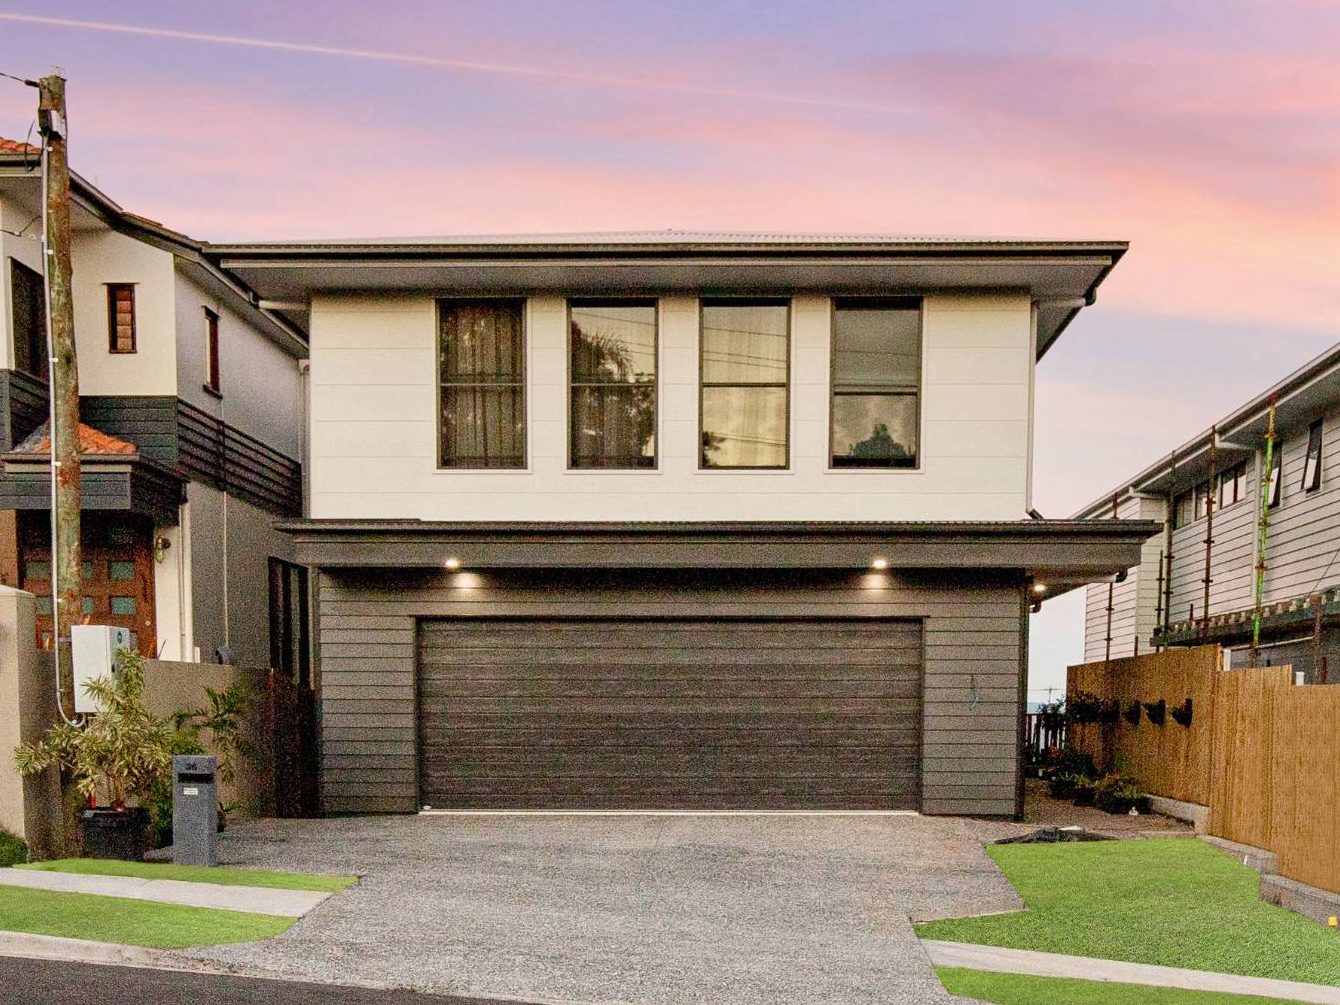
Sloping block, ~3m fall front to back, with an exposed blockwork undercroft at the rear addressing the cross-fall, and the main house above. Weatherboard ground floor, Stria 405 upper level, dark palette. Full consultant coordination carried out directly.
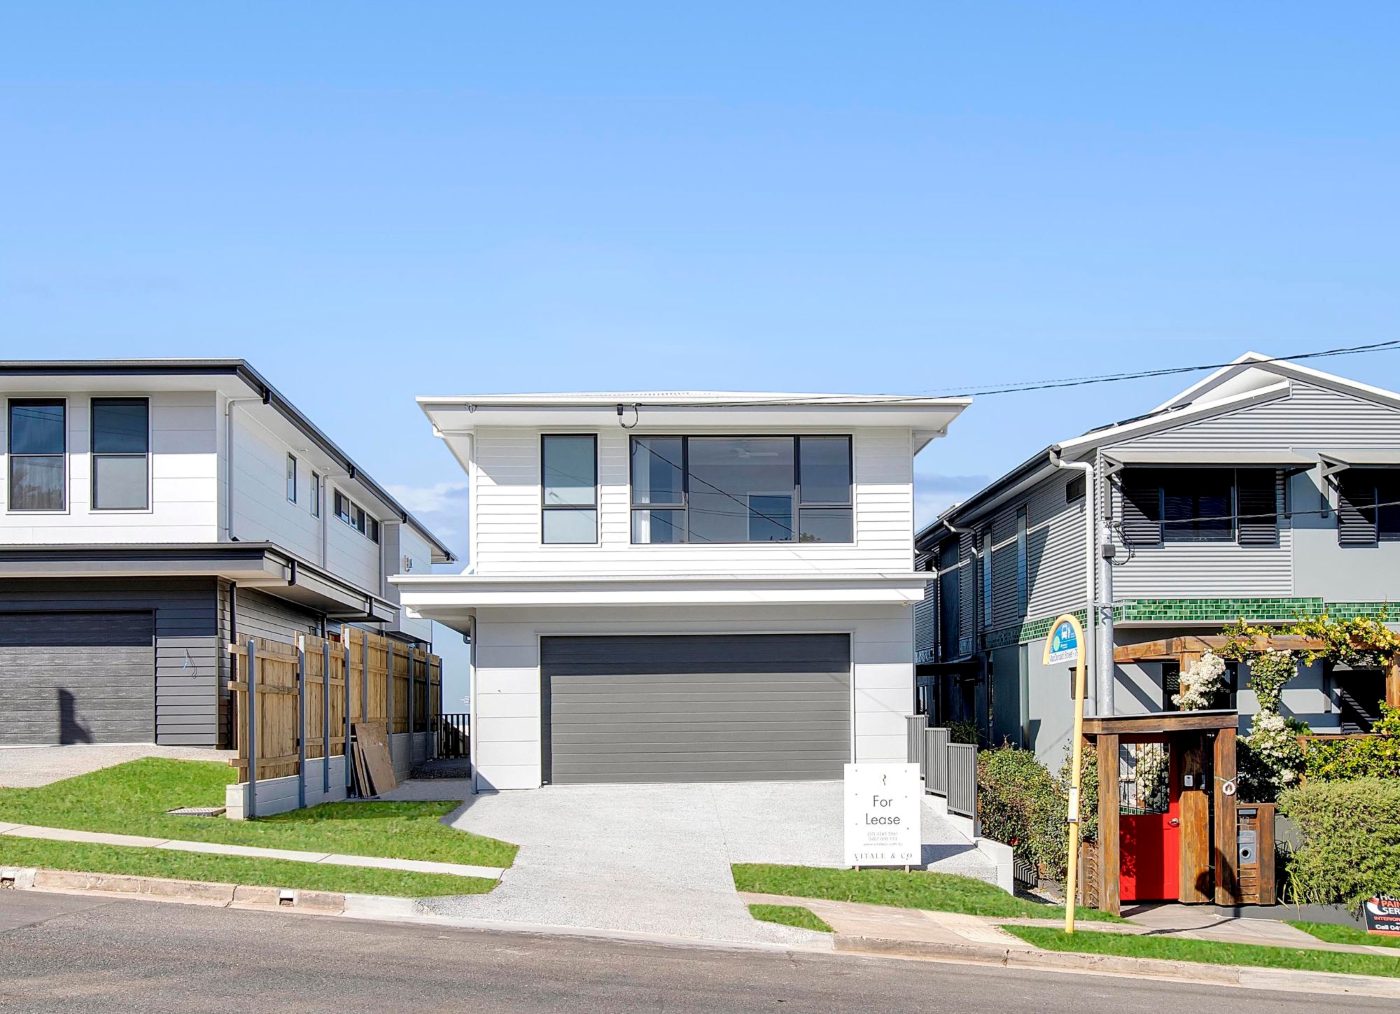
Sloping block, ~3m fall front to back, with an exposed blockwork undercroft at the rear addressing the cross-fall, and the main house above. Stria 405 ground floor, weatherboard upper level, light palette. Full consultant coordination carried out directly.
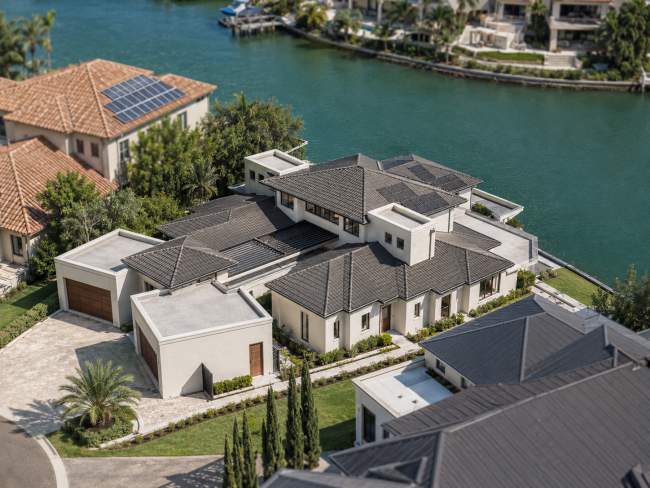
Extension to an existing double garage, resolving tight access that made it difficult to fit both a car and a mobility buggy in each bay. Includes a new operable louvre roof over the internal courtyard, closing off in poor weather and opening for ventilation when needed.
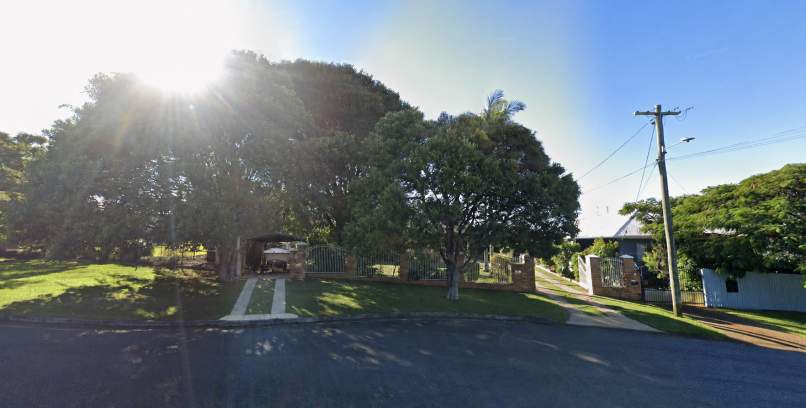
New driveway and boat carport on a 20m-frontage double block facing a T-intersection, where council approval of the driveway location is the core planning challenge. Driveway lodged first to confirm approval before progressing the carport.
For housing providers and government
Registrations, insurance, QBuild details and the full track record, in one document.
Wigwam Architects